SIGN UP Login/Register
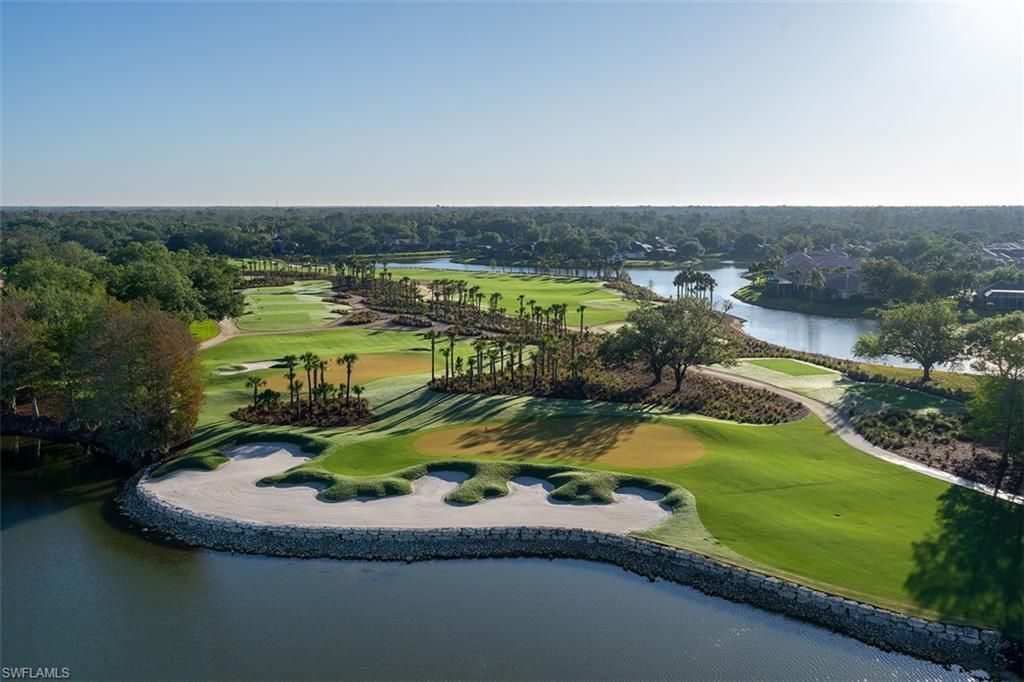
242 Via Perignon, Unit 9-3, Naples, FL 34119 Photo

1 Total Photos [Click to View All]

242 Via Perignon, 9-3 Naples, FL 34119
$399,000
  • Beds
    3
  • Baths
    2 full 1 partial
  • Total Square Feet
    2,266

A rare opportunity to own the most spacious models in all of Vineyards, the Monterey - where elevated living meets one of Naples??? most beloved master planned communities. Living in The Vineyards means being part of a legacy Naples neighborhood centrally located near world-class dining, boutique shopping, pristine beaches, top-tier schools, and exceptional healthcare. Optional membership at the renowned Vineyards Country Club unlocks an unmatched array of amenities, including two championship g...

View More

Property Summary

MLS Number: 226027275
Status: Active
Days on Market: 23
Subdivision: TRA VIGNE
County: Collier
Bedrooms: 3
Total Square Feet: 2,266
Price Per Sq. Ft.: $176
Style: Low Rise (1-3)
New Constuction: No
Waterfront: No
Property Type: Residential - Condominium
Cooling: Ceiling Fan(s), Central Electric
Garage: 1 car attached
Heating: Central Electric
Roof Type: Tile
Stories: 2.0
Taxes: $1,961
Year Built: 1991
Hoa Fee: $10496

Property Details

Bedroom/Den: 3 - Den
Bedroom: 3+Den
Condo fee: $1867.33/Quarterly
Construction: Concrete Block, Stucco
Days on Site: 23
Den: Yes
Dining: Breakfast Bar, Dining - Living
Exterior: Concrete Block, Stucco
Outdoor Features: Glass Porch
Flooring: Carpet, Tile
Furnished: Negotiable
GEO Area: VINEYARDS
Home Style: Low Rise (1-3)
Interior: Built-In Cabinets, Closet Cabinets, Foyer, Smoke Detectors, Vaulted Ceiling(s), Walk-In Closet(s), Window Coverings
Irrigation: Central
Laundry: Laundry in Residence
Lot: Zero Lot Line
Management: Professional
Minimum Lease Days: 90
Parcel #: 77430000700
Parking: Attached
Pet Limit Max #: 2
Pets: Limits
Pool: Community
SQFT Total: 2804
Transfer Fee: 0
Units: 4
Units in Building: Square Feet
View: Landscaped Area, Pool/Club
Water: Central
Water: Central
Windows: Skylight(s), Window Coverings
Construction: Concrete Block,Stucco

Neighborhood Information

Neighborhood Map

Neighborhood Hero

Neighborhood Highlights

Neighborhood Characteristics

Neighborhood Market Trend

Neighborhood Schools

Courtesy of

Agency Name: John R Wood Properties
Agent Name: Landon Soulard, PA
Agency Phone: 239-261-6622

agent picture

Presented by

Agent Name: Melissa Livingston
Agent Phone: 561.891.5605
Agency Title: Illustrated Properties
Request Info

IDX logo

Melissa Livingston
ipre.com
Agent Cell:
561.891.5605
Office Phone:
561.793.2300

Mortgage Calculator

%
years/fixed
yearly
yearly (est.)

Estimated Payment

$ 2,238.94 Principal & Interest $1,959.15 Property Tax $163.42 Homeowner's Insurance $116.38
Mortgage Logo

Login to My Illustrated Account